

How Much Does It Cost to Build a House in Michigan in 2026?


One of the first questions we get from people thinking about building a new home is pretty simple:
How much does it cost to build a house in Michigan?
Unfortunately, the answer isn't quite as simple.
There are so many variables involved in building a house that putting one square-foot price on every project can be misleading. A simple 1,500-square-foot ranch and a 1,500-square-foot house with a walkout basement, vaulted ceilings, tall walls, and a complicated roof system might have the same amount of finished living space, but they aren't going to cost the same amount to build.
That being said, you still need somewhere to start when figuring out a budget.
From what we're seeing in Central Michigan, around $300 per square foot is a reasonable starting point for a decent mid-range stick-built house in 2026.
That doesn't mean every house will cost $300 per square foot. Some can come in under that and others can go considerably higher. But if you're in the early stages of planning a custom home in Michigan, it's a realistic number to start the conversation.
What Does a $300 Per Square Foot House Actually Cost When Building in Michigan?
Using $300 per square foot as a rough starting point makes it pretty easy to get some preliminary numbers.
A 1,200-square-foot house would be around $360,000.
A 1,500-square-foot house would be around $450,000.
A 2,000-square-foot house would be around $600,000.
A 2,500-square-foot house would be around $750,000.
Again, these aren't quotes.
The actual cost to build a house in Michigan depends heavily on the design, property, foundation, finishes, utilities, and a long list of other factors.
You also need to pay attention to what is actually included when somebody gives you a square-foot price. Land, utility service, septic, well, driveway, permits, landscaping, appliances, and other costs may or may not be included.
What Makes a House More Expensive to Build?
We can usually look at a set of house plans and identify pretty quickly where some of the extra cost is going to come from.
One of the biggest things is simply complexity.
Complicated Roofs
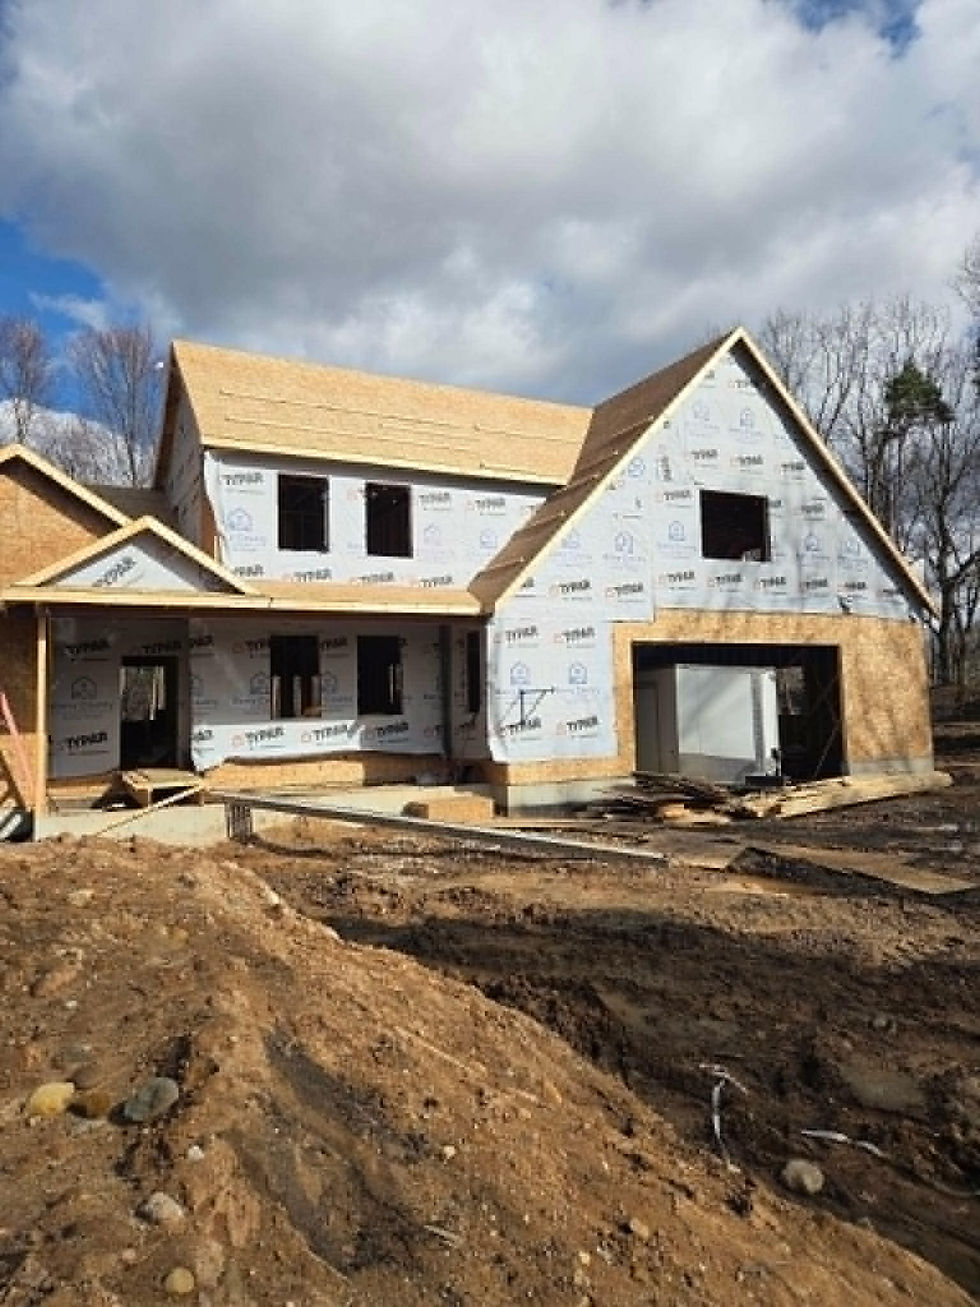
Every valley, dormer, change in pitch, and intersecting roof section adds material and labor.
There's nothing wrong with building a house with an elaborate roof, but it's going to cost more than putting a straightforward roof over a simple rectangular house.
If you're trying to control your construction budget, keeping the roof design relatively simple is one of the first places we'd look.
Taller Walls
Going from standard wall heights to taller walls adds material throughout the project.
Your studs are longer, you have more exterior siding, more insulation, more drywall, more paint, and potentially larger windows and doors.
One upgrade by itself might not seem huge, but those additional costs add up throughout an entire house.
Vaulted Ceilings
Vaulted ceilings can completely change the look of a house, and we understand why people want them.
They're also more expensive.
The framing becomes more involved, there's additional insulation and drywall work, and you're increasing the volume of space that needs to be heated and cooled.
That doesn't mean we tell customers not to build vaulted ceilings. It just needs to be included in the budget from the beginning.
Walkout Basements
A walkout basement can be great, especially when you're building on property that naturally lends itself to one.
But it adds complexity to the foundation, excavation, framing, waterproofing, doors, windows, and potentially the amount of finished living space.
This is another situation where the property itself can have a major impact on the final cost of the house.
Do You Really Need a Basement in Michigan?
This is one of the bigger decisions that can change the cost of a new house.
In Michigan, we're used to seeing houses with basements, but that doesn't mean every new house absolutely has to have one.
If you don't need a basement, eliminating it can save a substantial amount of money just from the reduction in concrete and labor required for the foundation.
If you do want a basement, we prefer poured concrete walls.
The important thing is deciding whether the basement is something you're actually going to use and whether it's worth the additional investment for your particular house.
Sometimes customers automatically include a basement because that's what they're used to seeing.
It's worth asking yourself whether that money could be better spent somewhere else in the house.
Don't Forget About Utility Service
This is something we've seen customers overlook when they're figuring out what they can afford.
People remember that the house needs electrical work.
What they sometimes forget is that electricity has to get to the house in the first place.
Your electrician needs a utility service to wire the house to. Depending on where you're building and how far the home sits from existing utilities, getting that service to the house can become another significant project expense.
The same idea applies to the rest of the property.
If you're building on rural property, you may also be dealing with a well, septic system, propane, driveway construction, excavation, and other site costs.
That's why we recommend looking at the cost of the entire project, not just the cost of constructing the house itself.
There Isn't Just One Building Permit
Permits are another expense people tend to underestimate.
Building a new house isn't necessarily a matter of paying for one building permit and being done.
Different portions of the project can require their own permits and inspections, including building, electrical, mechanical, and plumbing work. Depending on where you're building, there can also be local requirements that need to be addressed before construction starts.
Permit costs probably aren't going to be the largest expense on your project, but they're something that should be included in your budget from the beginning.
Can You Save Money by Being Your Own General Contractor?
This comes up quite a bit.
On paper, being your own general contractor can look like an easy way to save money.
You're eliminating the general contractor's cost, so you should automatically save that money, right?
In our experience, it doesn't always work out that way.
The biggest expense when building a house is going to be having people actually build it. Because of that, it's understandable why homeowners look at managing the project themselves as an opportunity to save.
The problem is that building a house involves a lot more management than most people realize.
You have excavation, concrete, framing, roofing, windows, siding, electrical, plumbing, HVAC, insulation, drywall, cabinets, flooring, trim, painting, inspections, material deliveries and several other trades that all have to happen in the right order.
One delay can affect several contractors behind it.
We've seen homeowners try to general contract their own projects without having experience in construction management. What started as a way to save money can turn into a complicated mess pretty quickly.
Jobs can take longer, subcontractors can get scheduled in the wrong order, materials can get missed, and mistakes can end up costing more than the money that was supposed to be saved.
If you have construction experience and understand how to manage subcontractors, being your own GC might make sense.
If you've never managed a construction project before, don't automatically assume it's going to save you money.
Sometimes paying someone who builds houses for a living to manage the project is the cheaper option by the time everything is finished.
How Can You Build a House for Less Money?
Saving money doesn't necessarily mean buying the cheapest materials you can find.
In many cases, the best way to control the cost of a house is to simplify the design before construction ever starts.
A straightforward footprint costs less to build than a house with a lot of corners and bump-outs.
A straightforward roof costs less than one with multiple valleys, dormers, and rooflines.
Standard wall heights cost less than going taller everywhere.
And if you don't need a basement, eliminating it can remove a significant amount of concrete and foundation labor.
We would rather help someone design a simpler house using decent materials than build an overly complicated house where they have to cut corners everywhere else just to stay within budget.
The Cheapest House Isn't Always the Best Value
There's an important difference between building affordably and building cheaply.
A house is something you're hopefully going to own for a long time.
Saving a little money upfront doesn't make much sense if you're sacrificing important parts of the structure or creating problems that are expensive to fix later.
If you're working with a limited budget, figure out what's actually important to you.
Maybe you don't need the complicated roof.
Maybe you can live without the vaulted ceiling in every room.
Maybe you don't need a basement.
Those decisions can free up money for the things you're going to appreciate every day.
So, How Much Should You Budget to Build a House in Michigan?
For someone beginning to plan a custom home in Central Michigan in 2026, we think roughly $300 per square foot is a reasonable starting point for a decent mid-range stick-built house.
But don't take your desired square footage, multiply it by $300, and assume that's exactly what your project will cost.
Use it as a starting point.
Then start looking at your actual plans, property, foundation, utilities, site conditions, permits, finishes, and everything else that will be required to turn an empty piece of property into a finished home.
That's when you can start developing a realistic construction budget.
Thinking About Building a House in Central Michigan?
At 314Construction, we work with homeowners throughout Central Michigan on custom homes, additions, garages, pole barns, barndominiums, and other residential construction projects.
If you're in the early stages of planning a house, we'd rather have the conversation before everything is set in stone.
Sometimes changing a roofline, foundation, layout, or other part of the design early in the process can save a substantial amount of money compared with trying to cut costs after construction has already started.
If you're thinking about building a custom home in Central Michigan, contact 314Construction to talk about your project and get started with an estimate.
Licensed and Insured | Serving Central Michigan | Free Estimates
Comments